

Listing Courtesy of: NTREIS / Listed By: Richard Farrelly, Coldwell Banker Realty; Benjamin Searway, Greater Fort Worth - Contact: 817-924-4144
1600 Washington Avenue Fort Worth, TX 76104
Active (72 Days)
$590,000 (USD)

Description
MLS #:
21332256
21332256
Lot Size
5,227 SQFT
5,227 SQFT
Type
Townhouse
Townhouse
Year Built
2026
2026
Style
Craftsman
Craftsman
School District
Fort Worth Isd
Fort Worth Isd
County
Tarrant County
Tarrant County
Listed By
Richard Farrelly, Coldwell Banker Realty, Contact: 817-924-4144
Benjamin Searway, Coldwell Banker Realty
Benjamin Searway, Coldwell Banker Realty
Source
NTREIS
Last checked Oct 25 2026 at 12:41 PM CDT
NTREIS
Last checked Oct 25 2026 at 12:41 PM CDT
Bathroom Details
- Full Bathrooms: 4
Interior Features
- High Speed Internet Available
- Decorative Lighting
- Sound System Wiring
- Flat Screen Wiring
- Disposal
- Dishwasher
- Gas Water Heater
- Plumbed for Gas In Kitchen
- Microwave
- Gas Range
- Laundry: Electric Dryer Hookup
- Laundry: Full Size W/D Area
- Laundry: Washer Hookup
- Vented Exhaust Fan
- Laundry: Utility Room
- Pantry
- Open Floorplan
- Eat-In Kitchen
- Granite Counters
- Walk-In Closet(s)
- Built-In Features
- Double Vanity
- Wired for Data
- Laundry: Dryer Hookup
Subdivision
- Daniel, J B Addition
Lot Information
- Landscaped
- Corner Lot
Property Features
- Fireplace: 1
- Fireplace: Decorative
- Fireplace: Electric
- Fireplace: Living Room
- Foundation: Slab
Heating and Cooling
- Central
- Electric
- Central Air
- Ceiling Fan(s)
Flooring
- Ceramic Tile
- Wood
Exterior Features
- Roof: Composition
- Roof: Shingle
Utility Information
- Utilities: City Sewer, City Water, Sidewalk, Curbs, Individual Water Meter, Individual Gas Meter, Electricity Connected
School Information
- Elementary School: Daggett
Garage
- Garage
Parking
- Garage Door Opener
- Garage
- Garage Faces Side
- Driveway
- Concrete
- Lighted
Stories
- 2
Living Area
- 2,043 sqft
Additional Information: Greater Fort Worth | 817-924-4144
Location
Disclaimer: Copyright 2026 North Texas Real Estate Information System (NTREIS). All rights reserved. This information is deemed reliable, but not guaranteed. The information being provided is for consumers’ personal, non-commercial use and may not be used for any purpose other than to identify prospective properties consumers may be interested in purchasing. Data last updated 10/25/26 05:41


The open kitchen and living area sit beneath vaulted ceilings around a waterfall quartz island with a tiled, LED-lit base and a built-in linear fireplace. Light oak cabinetry conceals a hidden walk-in pantry. Wide-plank engineered hardwood, stainless appliances, and black modern fixtures run throughout.
A main-floor bedroom and full bath work well as a guest suite or office; upstairs, the primary suite offers a freestanding soaking tub, brass fixtures, glossy tile, and a large walk-in closet. A detached garage includes an additional dwelling unit — bonus space above the garage for guests, an office, or rental income.
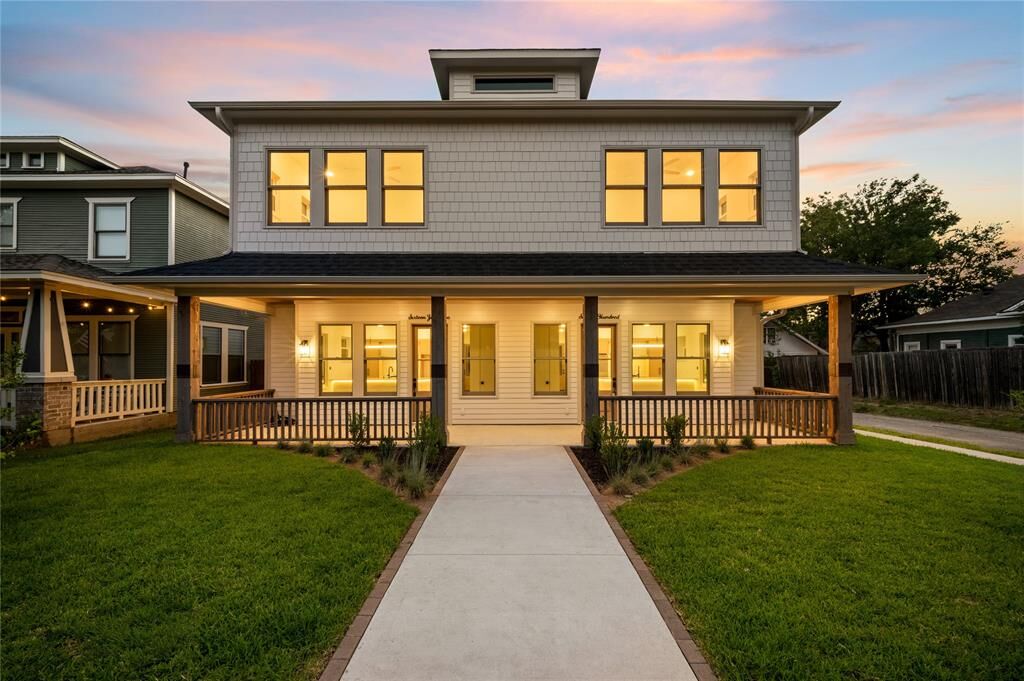
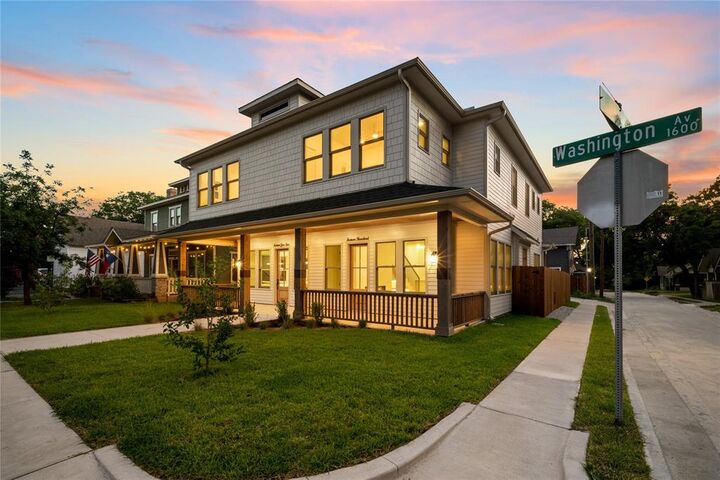
Genuine lock-and-leave living: new construction means minimal upkeep, and the corner lot, covered porch, and fenced yard offer private outdoor space without a demanding footprint — suited to travelers or downtown professionals.
Fairmount is Fort Worth's largest historic district, and Near Southside is one of the city's most active investment corridors, anchored by the Medical District, Magnolia Avenue's restaurants and shops, and easy access to South Main Village, TCU, and downtown.